

3541 S Prairie AVE #4, Chicago, IL 60653
REQUEST A TOUR If you would like to see this home without being there in person, select the "Virtual Tour" option and your agent will contact you to discuss available opportunities.
In-PersonVirtual Tour
$ 469,000
Est. payment | /mo

3 Beds

2.5 Baths

2,033 SqFt


Save
$ 469,000
Est. payment | /mo
Save

3 Beds

2.5 Baths

2,033 SqFt

Open House

Sat Sep 19, 12:00pm - 2:00pm

Key Details

Property Type Condo

Sub Type Condo

Listing Status Active

Purchase Type For Sale

Square Footage 2,033 sqft

Price per Sqft $230

MLS Listing ID 12762308

Bedrooms 3

Full Baths 2

Half Baths 1

HOA Fees $254/mo

Year Built 2004

Annual Tax Amount $6,205

Tax Year 2025

Lot Dimensions COMMON

Property Sub-Type Condo

Property Description

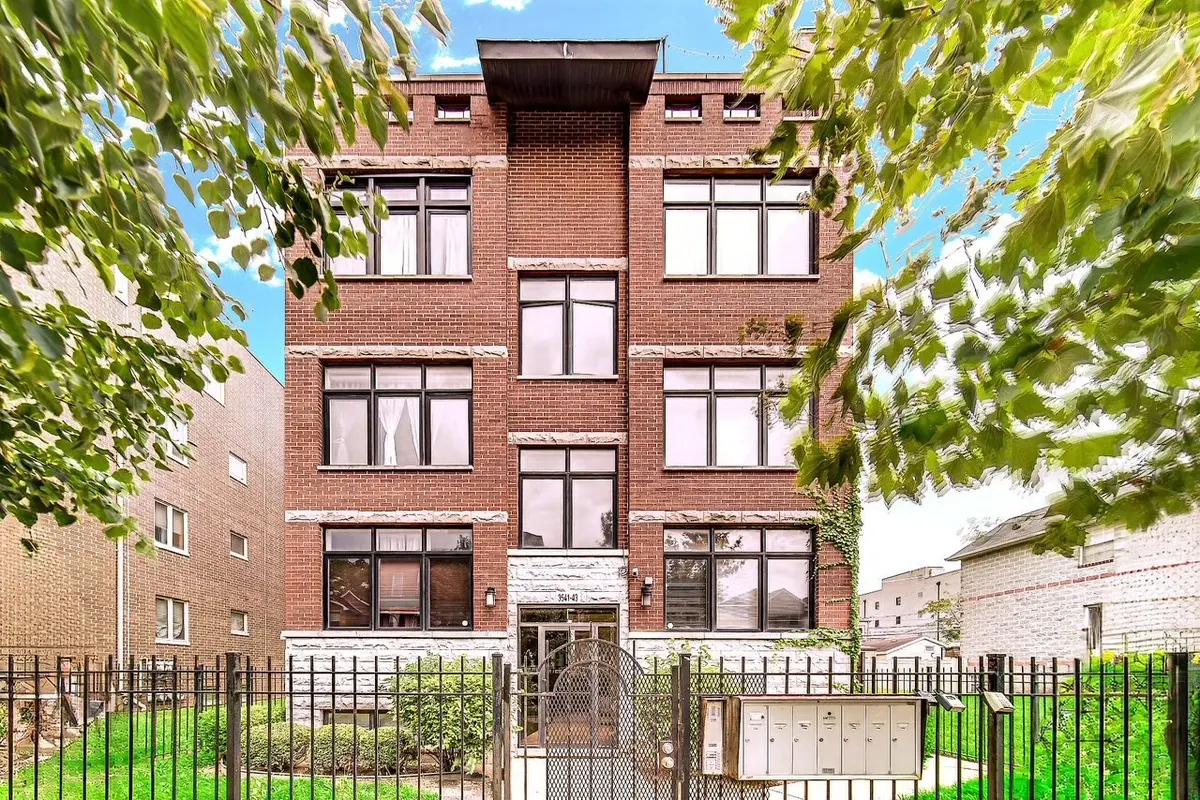
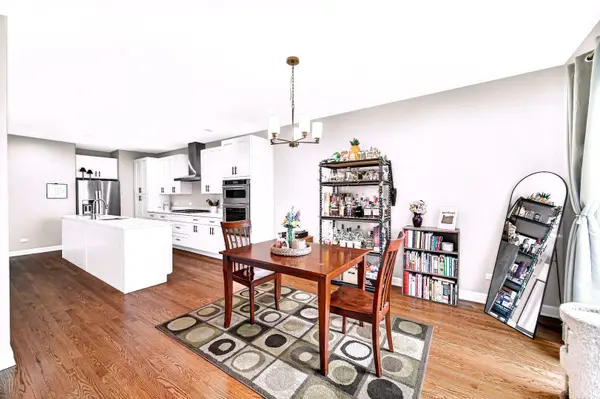
Fresh opportunity in the heart of Bronzeville! Step into this spacious 3-bedroom, 2.5-bath, single-level penthouse condo that offers the perfect blend of comfort, style and an unbeatable Chicago location just minutes from downtown Chicago, Lake Michigan, The Illinois Institute of Technology, Guaranteed Rate Field and major expressways. Thoughtfully updated in 2024. The home features re-finished hardwood floors, beautiful new cabinetry, quartz countertops, stainless steel appliances and updated lighting throughout. The open kitchen and living room create a fantastic living space, including a huge kitchen island that is the center for cooking and entertaining. The Main living space is complemented by two private rooftop patio desks off the kitchen and living room, each with views of the neighborhood and downtown Chicago, perfect for enjoying your morning coffee, tending to a container garden, or taking in the sunset. The spacious primary suite offers a walk-in closet, private balcony, and a luxurious en-suite bath with a jetted soaking tub and separate rainfall shower. Each bedroom offers ample space for a king size bed and full bedroom set, in addition to a second walk-in closet and private balcony on the secondary bedroom. The home also features in-unit washer and dryer, a new furnace that was installed in January 2026, providing reliable heating and air conditioning. Adding to that peace of mind, the unit also comes with a covered garage parking space that is included at no additional monthly cost.

Location

State IL

County Cook

Area Chi - Douglas

Rooms

Basement None

Interior

Heating Natural Gas

Cooling Central Air

Fireplace N

Exterior

Garage Spaces 1.0

Building

Dwelling Type Attached Single

Building Description Brick, No

Story 4

Sewer Public Sewer

Water Lake Michigan, Public

Structure Type Brick

New Construction false

Schools

School District 299 , 299, 299

Others

HOA Fee Include Water,Parking,Insurance,Lawn Care,Scavenger

Ownership Condo

Special Listing Condition None

Midwest Real Estate Data (MRED) IDX
Listed by Deborah Robinson of  Real People Realty 

Nearby Locations

Craig Jackson

"My job is to find and attract mastery-based agents to the office, protect the culture, and make sure everyone is happy! "

+1(708) 516-6253

craig@rtcraig.com

9981 W. 190th St. Unit H, Mokena, IL 60448

GET MORE INFORMATION

Name
Phone*
Message

Go tour this home

3541 S Prairie AVE #4